
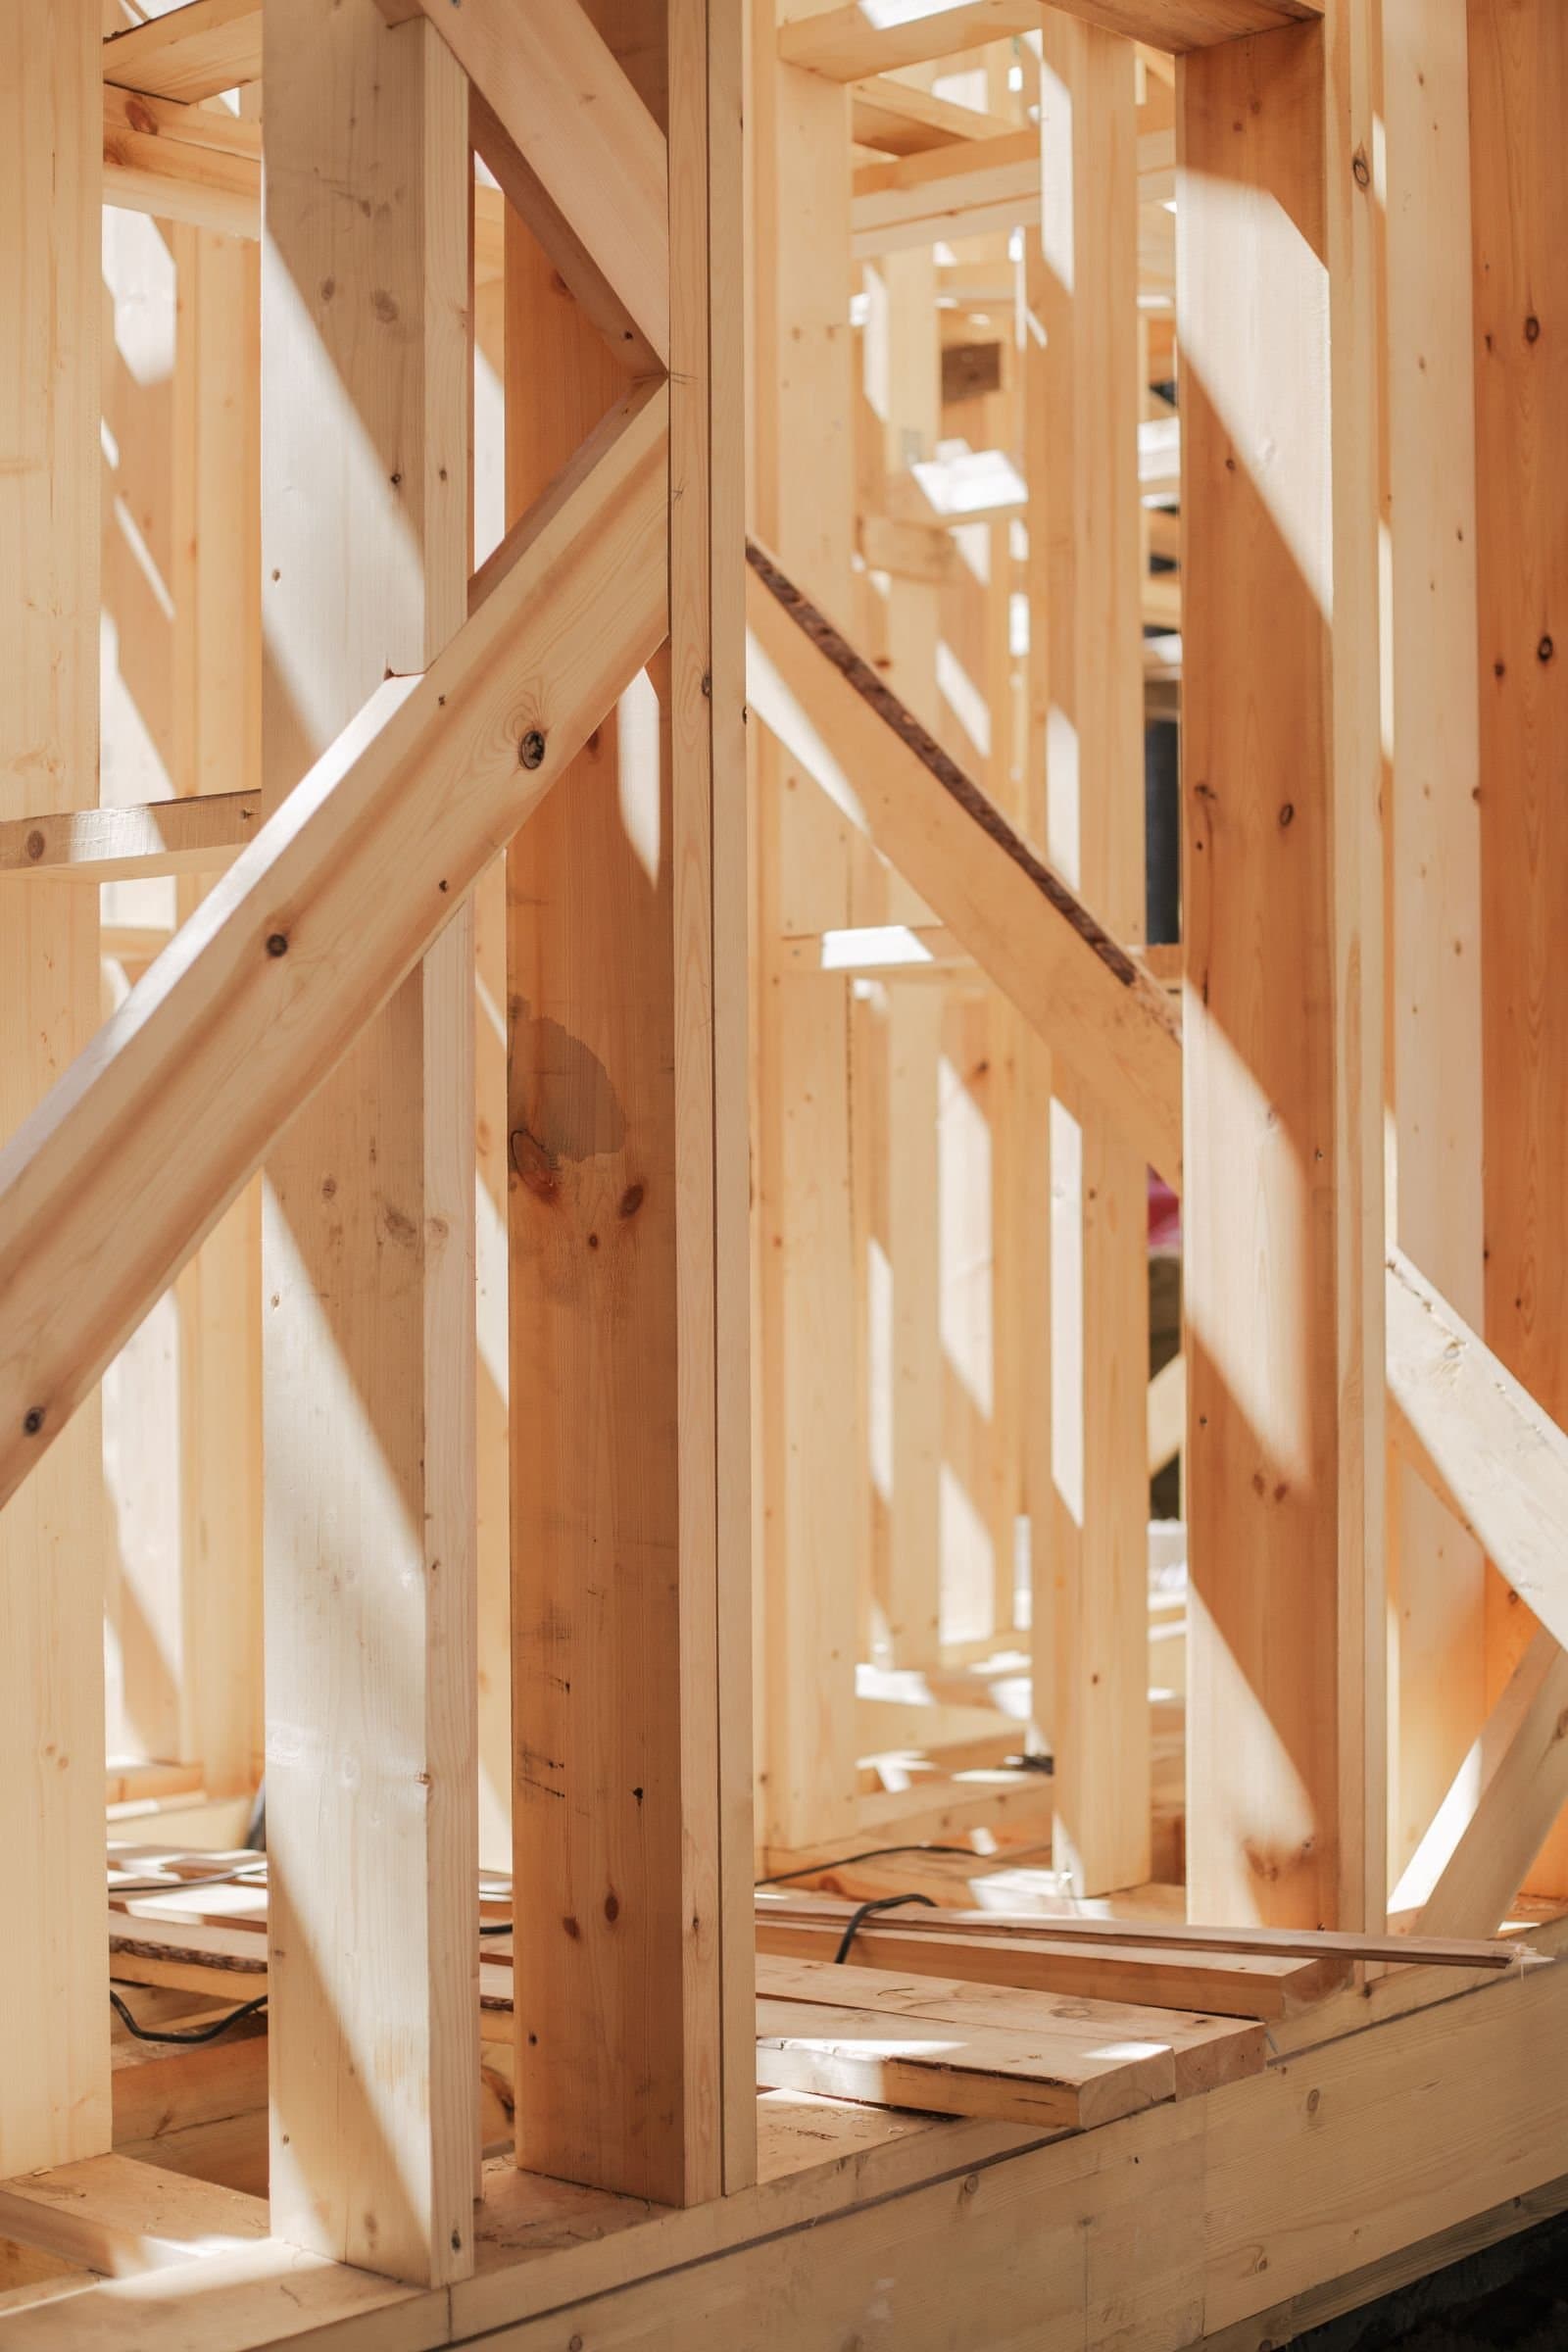
Wood & Plastics estimating & takeoff services
Rough and finish carpentry takeoffs: framing lumber by board foot and piece, sheathing by sheet, engineered products by length, hardware by count.
How we estimate wood framing
Framing lumber is priced by the board foot but bought by the piece, so we report both. Studs, plates, headers, joists, rafters and blocking are listed by size and length with a stated waste factor, then rolled up to board feet for pricing and to piece counts for ordering.
Engineered lumber, trusses, sheathing, hardware and fasteners each get their own lines. Finish carpentry and millwork are measured from the architectural details and schedules so casework and trim do not get lost in a per-square-foot allowance.
- Drawings used
- S-200 framing plans, A-300 wall sections, A-600 interior elevations & millwork, Spec 06 10 00 / 06 41 00
- Reported in
- BF · EA · LF · SF · SHEET · LB
- Format
- Editable Excel workbook, division tab with sheet references; PDF summary; written exclusions and assumptions.
- Turnaround
- Confirmed after we review the set and the project date.
Excluded by default
- Doors, windows and hardware (Division 08)
- Insulation and weather barrier (Division 07)
- Gypsum board (Division 09)
- Structural steel members within wood framing (Division 05)
- Truss engineering and stamped drawings
- Temporary bracing and shoring beyond standard practice
Line items in a wood framing takeoff
Every group below is a separate section of the workbook. Units shown are the units the estimate reports in.
Wall framing
BF · EA · LF- Studs by size, spacing and heightEA / BF
- Bottom plates, P.T. where requiredLF / BF
- Double top platesLF / BF
- Headers by size and spanEA / BF
- King, jack and cripple studsEA / BF
- Blocking, backing and fire blockingLF / BF
Floor & roof framing
BF · LF · EA- Joists and rafters by size and lengthEA / BF
- I-joists and LVL by designationLF
- Rim board and ledgersLF
- Beams and girders, sawn or engineeredLF / EA
- Roof and floor trussesEA
- Bridging, blocking and hangersLF / EA
Sheathing & decking
SF · SHEET- Wall sheathing by type and thicknessSF / SHT
- Roof sheathingSF / SHT
- Subfloor and underlaymentSF / SHT
- Exterior gypsum sheathingSF / SHT
- Wood decking and porch framingSF / BF
- Waste by panel layout%
Hardware & fasteners
EA · LB- Joist hangers and hurricane tiesEA
- Hold-downs and strapsEA
- Anchor bolts and sill plate anchorsEA
- Nails and screws by typeLB / BOX
- Construction adhesiveTUBE
- Post bases and capsEA
Finish carpentry
LF · EA- Base, casing and crown by profileLF
- Door and window trim setsEA
- Wood doors and frames (coordinate Div 08)EA
- Stair parts: treads, risers, railsEA / LF
- Wood paneling and wainscotSF
- Shelving and closet systemsLF
Millwork & casework
LF · EA- Base and wall cabinets by elevationLF
- Countertops by materialLF / SF
- Reception desks and custom unitsEA
- Laminate vs. wood veneer by finish scheduleSF
- Hardware: pulls, hinges, slidesEA
- Installation labor by unitLF / EA
A wood framing takeoff, as delivered
| Description | Qty | Unit | Sheet | Material | Labor | Total |
|---|---|---|---|---|---|---|
| 2x6 studs @ 16" O.C., 9'-1-1/8" | 1,480 | EA | S-201 | 13,320 | 11,840 | 25,160 |
| Plates, headers, blocking, 2x material | 9,800 | BF | S-201 | 9,310 | 5,880 | 15,190 |
| 11⅞" I-joists @ 16" O.C. | 4,320 | LF | S-202 | 15,120 | 8,640 | 23,760 |
| 7/16" OSB wall sheathing | 8,900 | SF | A-301 | 6,230 | 4,450 | 10,680 |
| Roof trusses, 32' span, 4:12 | 62 | EA | S-203 | 24,800 | 9,300 | 34,100 |
| Hangers, straps, hold-downs, fasteners | 1 | LS | S-501 | 5,400 | 2,700 | 8,100 |
| Division 06 subtotal | 74,180 | 42,810 | 116,990 | |||
Specific to this trade
Why report both board feet and piece count?
Suppliers quote framing by the thousand board feet, but crews order and carry pieces. You need the board-foot number to price material and the piece count to order it and estimate handling labor.
What waste factor do you use on studs?
Typically 10% on studs and plates, 8% on sheathing, adjusted for complex layouts or non-standard heights. The percentage is stated on the estimate.
Do you price trusses or stick framing?
Whichever the drawings show. If the set leaves it open, we price the option stated in the structural notes and flag the alternative as a voluntary alternate.
Wood & Plastics bid due soon?
Send the relevant sheets and we'll come back with a price and a date.